The Alder House

The Alder House

A contemporary Charlotte home pairing natural stone, warm timber, and generous living spaces

About The Alder House

The Alder House is a custom residence designed around simplicity, natural materials, and everyday functionality. Its exterior combines limestone, timber, and expansive glazing to create a balanced architectural expression. Inside, an open-plan layout connects the kitchen, dining, and living areas, allowing natural light to move freely throughout the home.

Carefully selected finishes and considered proportions bring consistency to each space, while large openings strengthen the connection between the interior and the surrounding garden.

From architectural planning to final finishing, every stage prioritizes practical layouts, durable materials, and lasting design quality.

Client Feedback

The finished home feels thoughtfully designed, beautifully detailed, and perfectly suited to how we live.”

Emily Carter

Budget

$975,000

Area

3,600 sq. ft.

Location

Charlotte, North Carolina, USA
Have a Project in Mind?

Related Projects

Explore More Projects

Discover more thoughtfully designed spaces built with precision, purpose, and lasting quality.

Let’s Build a Home That Lasts for Generations

  • Modern Glass House
  • Exterior view of a modern two-story white home at dusk, featuring warm exterior lighting, a wide paver driveway, palm trees, and lush green landscaping.
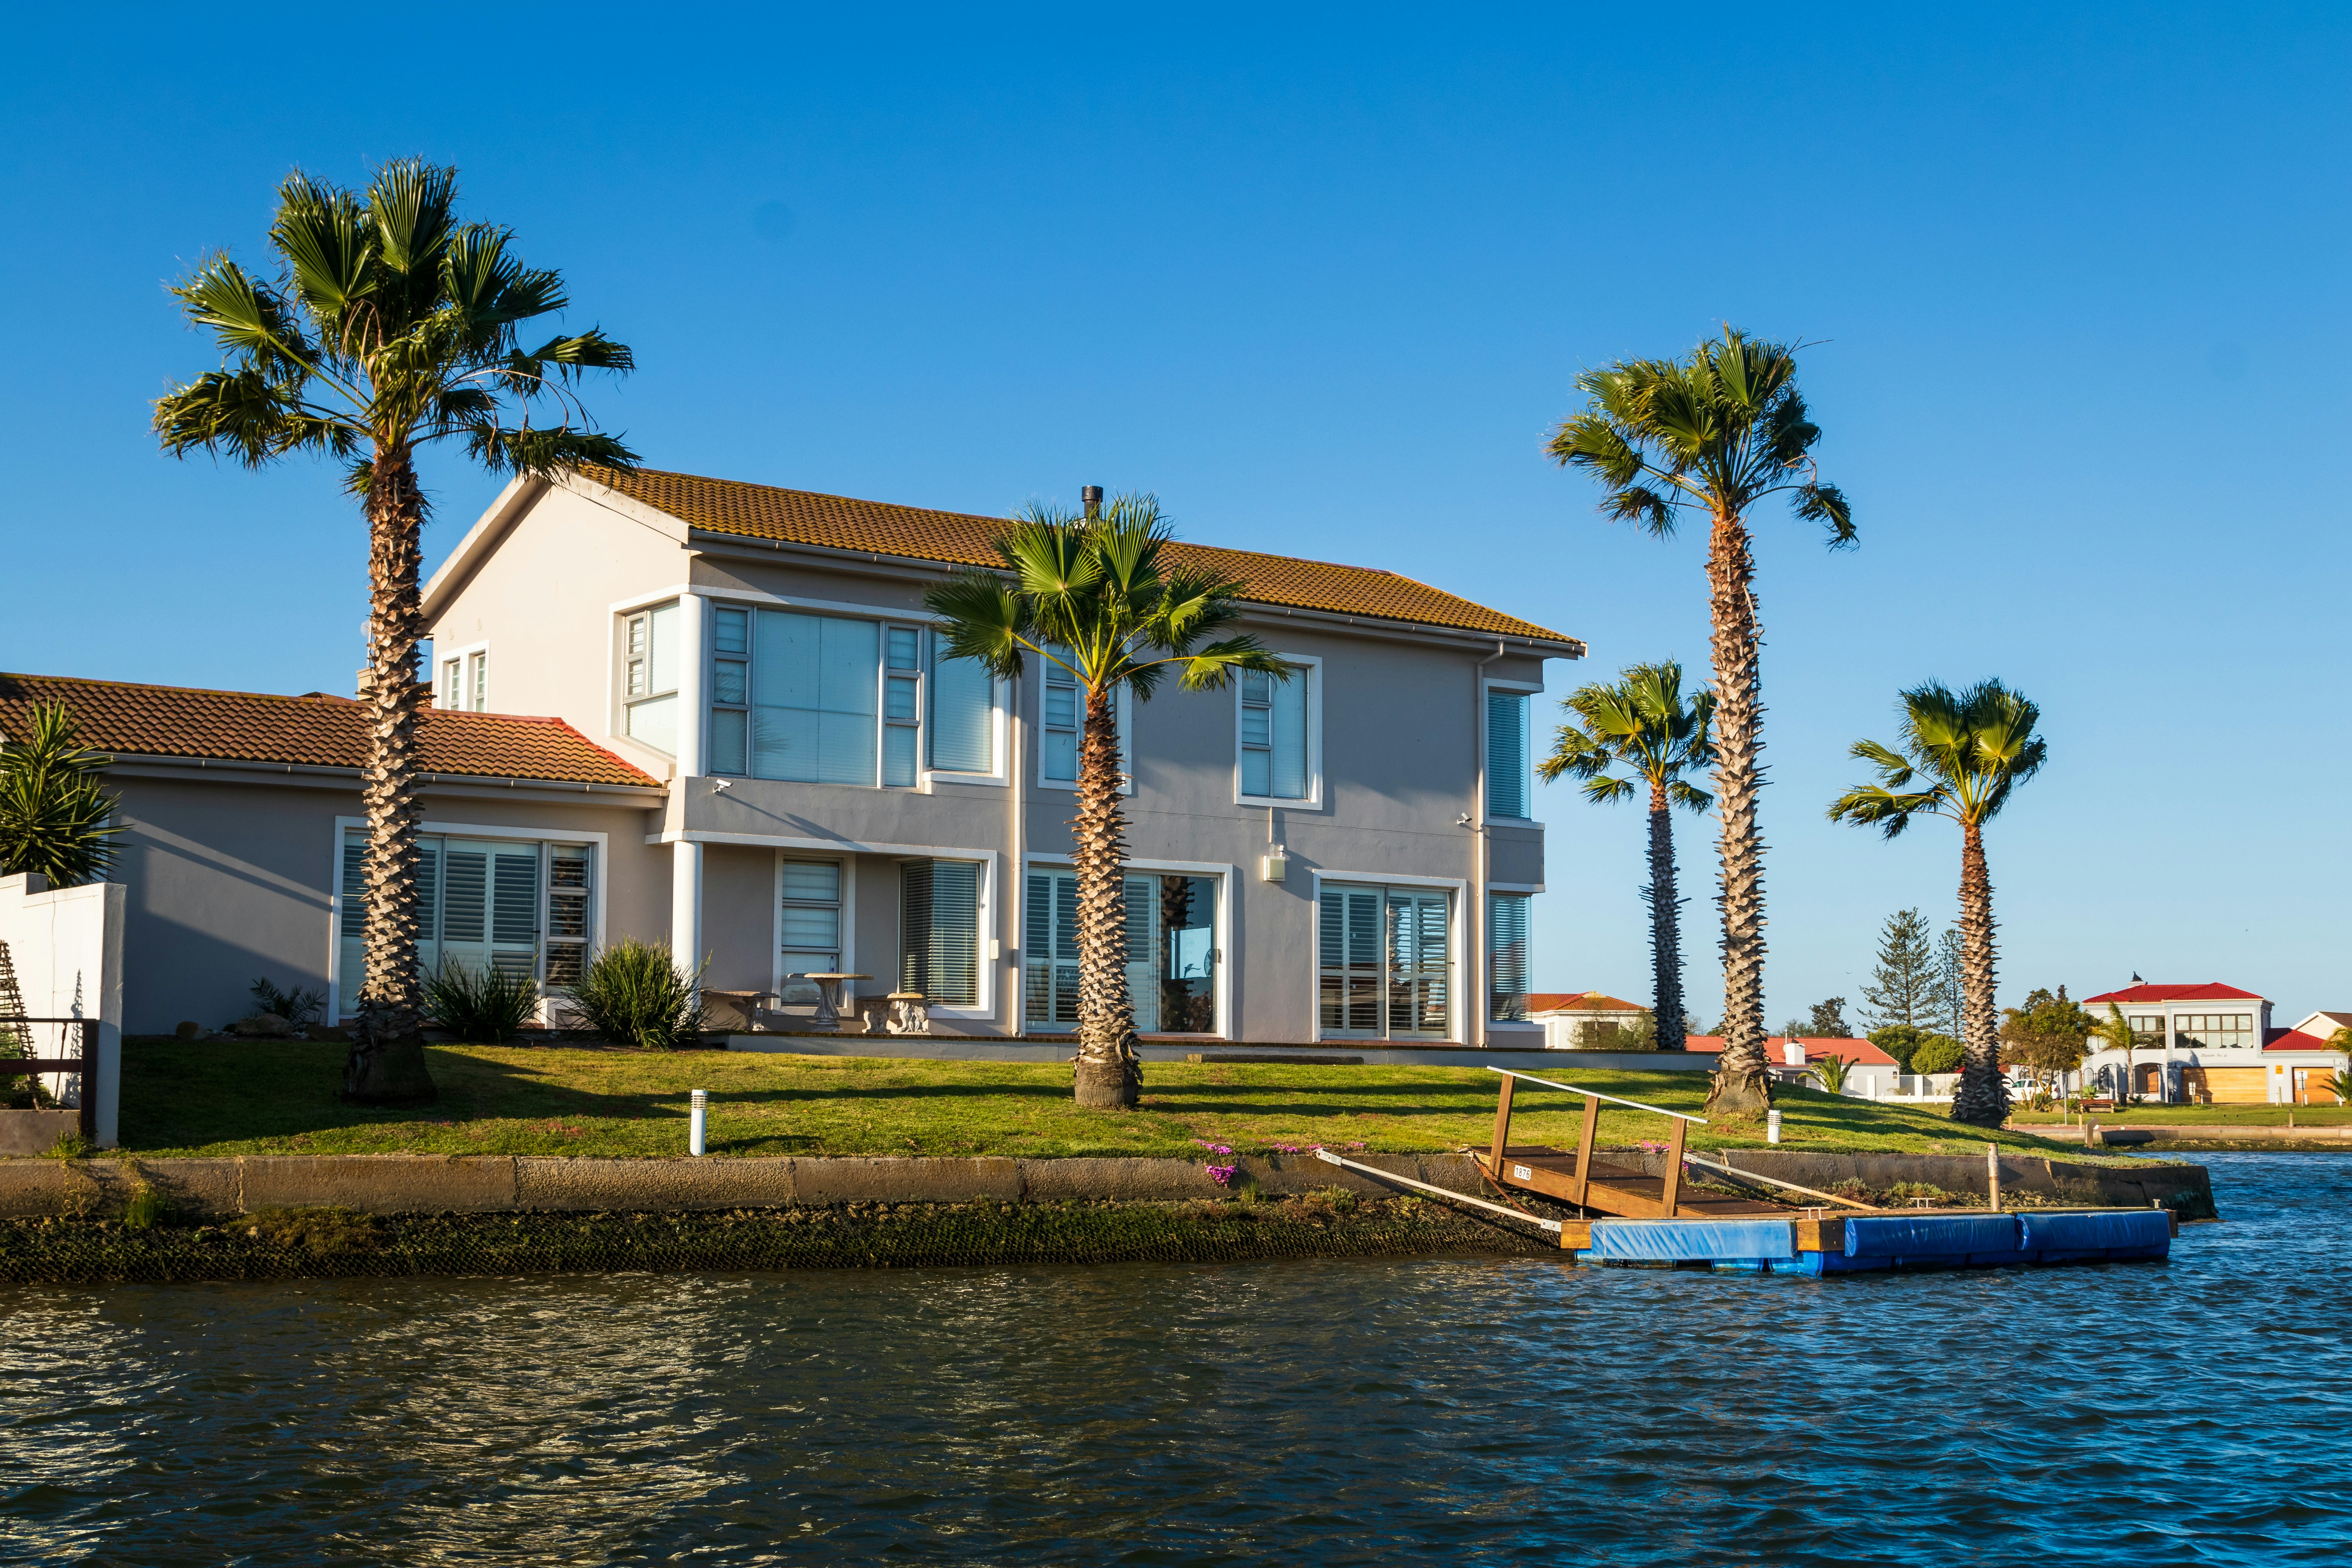
  • A luxury waterfront villa with an orange tile roof surrounded by tropical palm trees, featuring a private dock and a yacht moored nearby under a bright blue sky.
  • Cinematic Alpine Twilight Residence
  • Outdoor patio area next to a swimming pool, featuring wooden Adirondack chairs surrounding a central fire pit in a lush tropical garden setting.

Create a free website with Framer, the website builder loved by startups, designers and agencies.