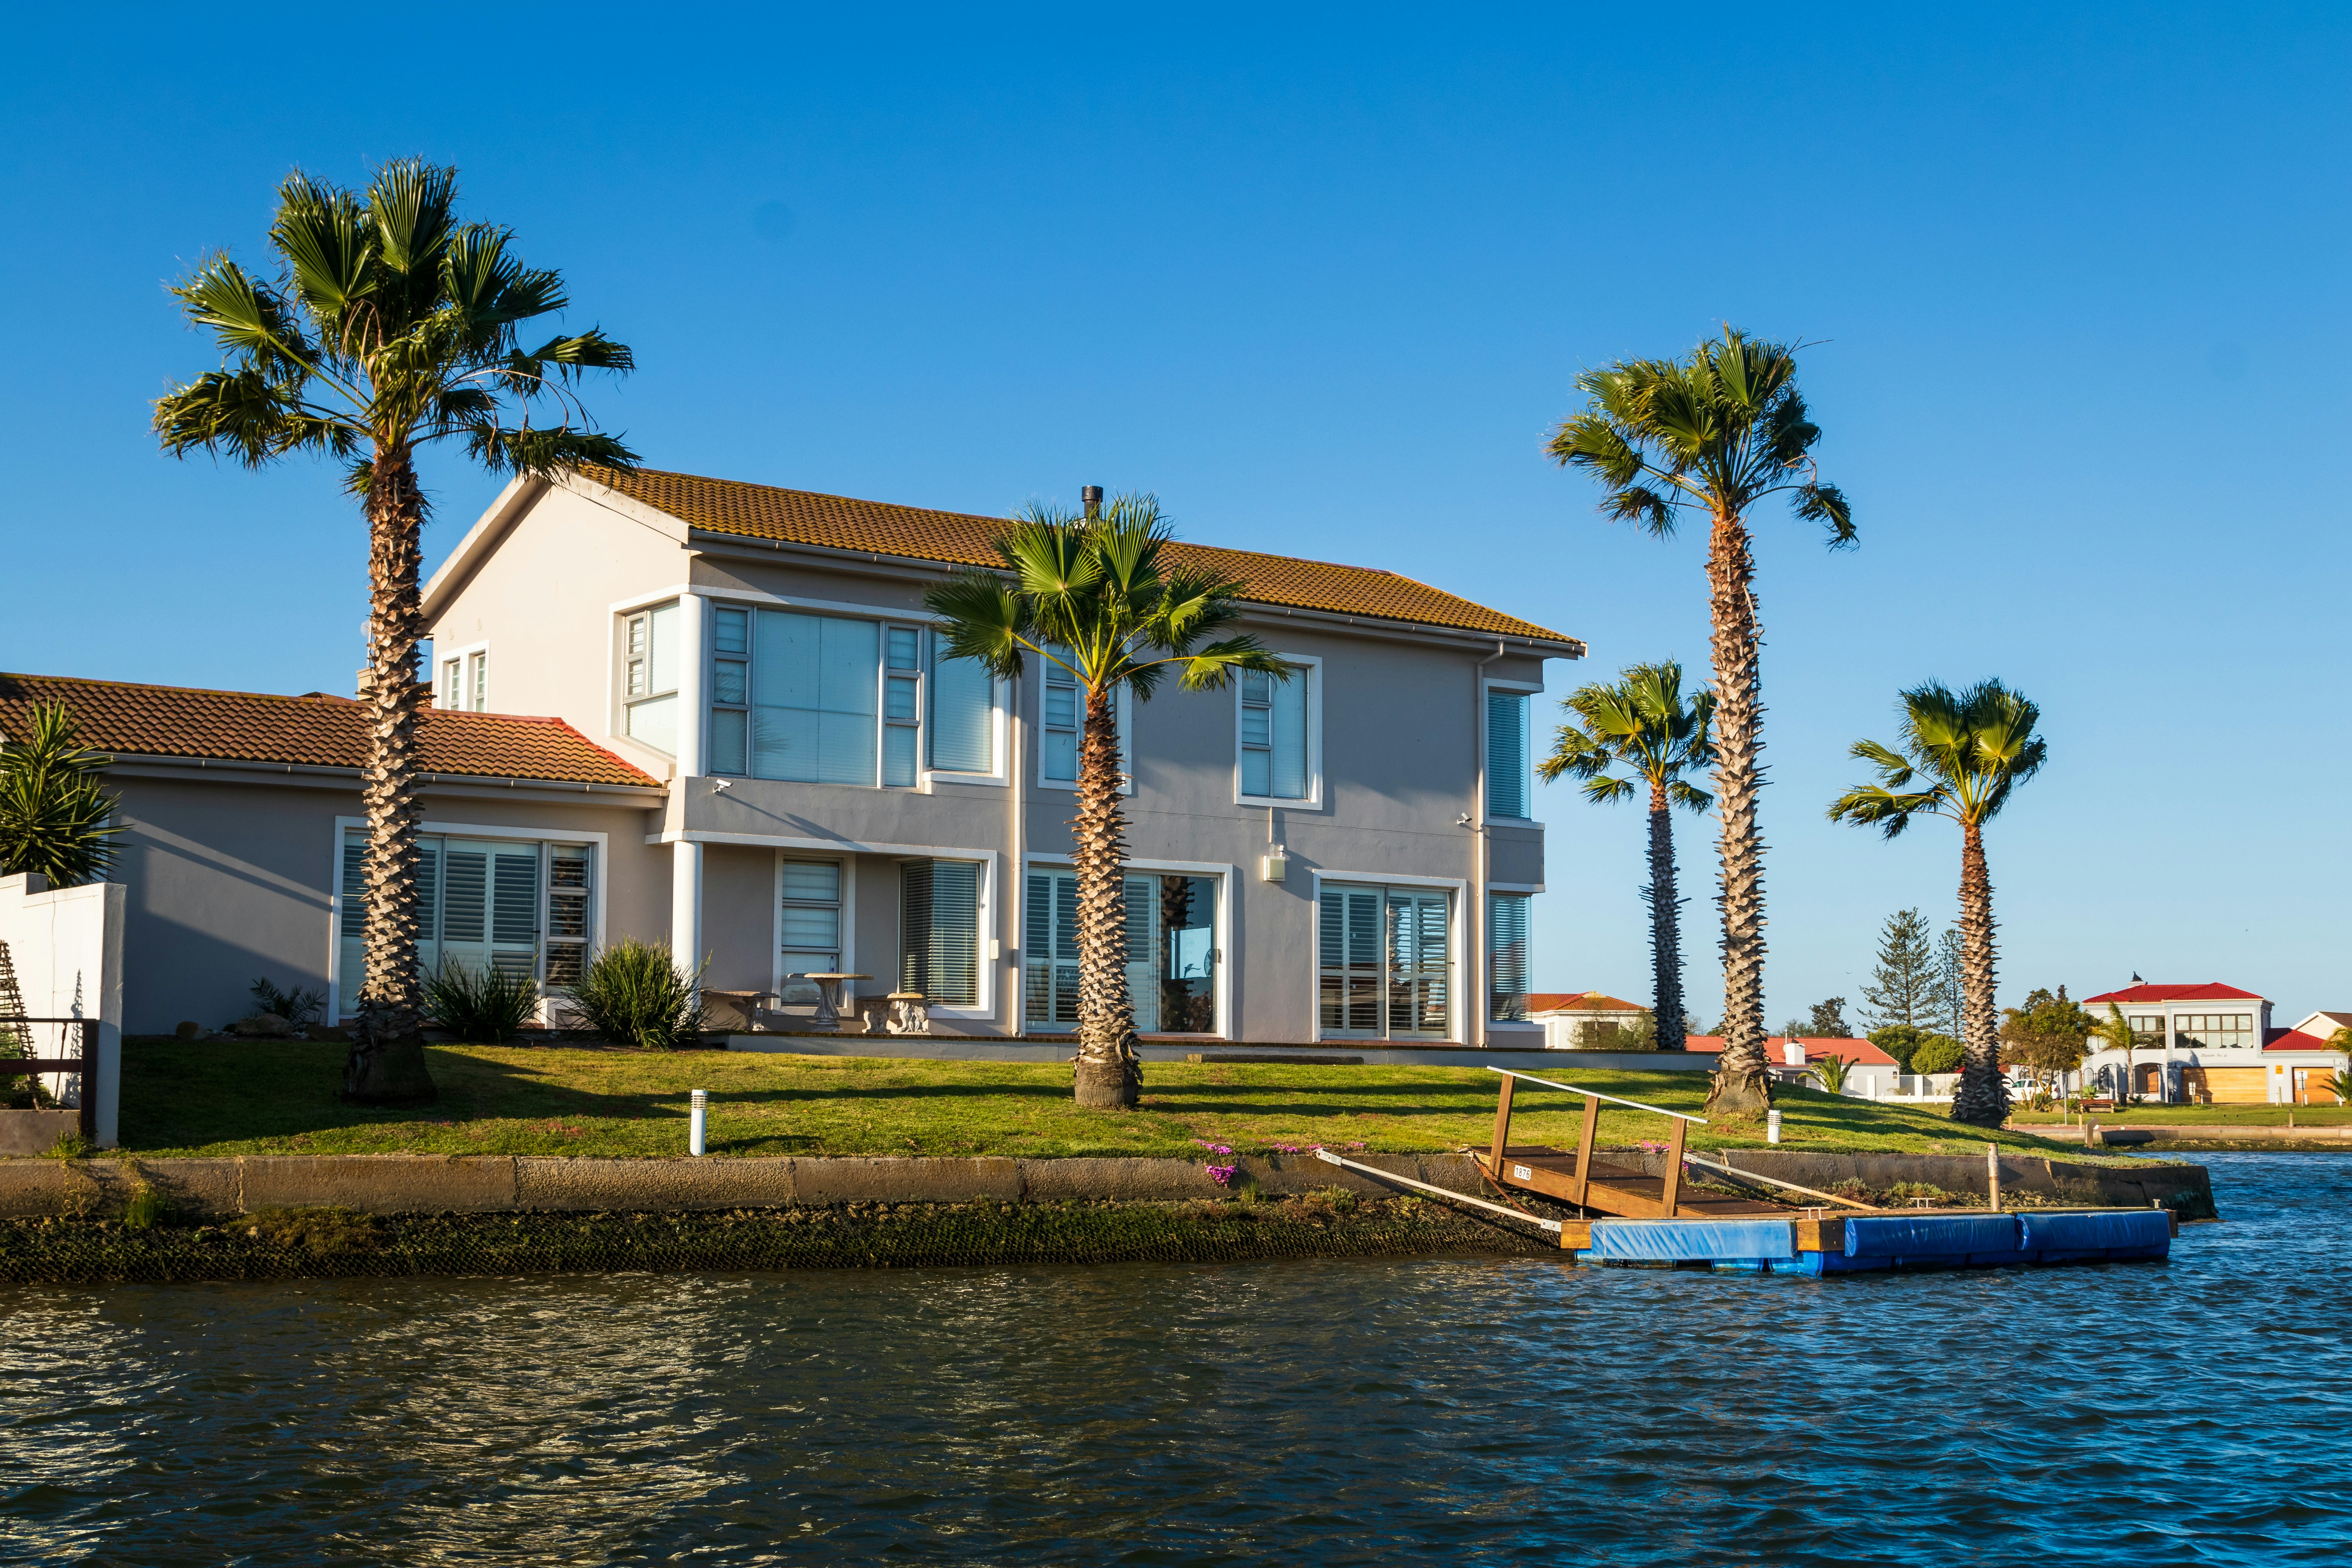
The Westbrook Residence

The Westbrook Residence

A thoughtful renovation balancing modern layouts, warm materials, and timeless details.

About The Westbrook Residence

The Westbrook Residence transforms an existing home into a more functional and considered living space.

The renovation focuses on improving spatial flow, opening up shared areas, and introducing a balanced mix of brick, timber, and contemporary finishes. Carefully planned layouts make better use of every square foot, while considered material choices bring warmth and consistency throughout the home.

The result is a refreshed residence that respects its original character while meeting the needs of modern living.

Client Feedback

“They understood what our home needed without losing what made it special. The entire space feels more open, practical, and thoughtfully finished.”

Olivia Bennett

Budget

$420,000

Area

2,800 sq. ft.

Location

Denver, Colorado, USA
Have a Project in Mind?

Related Projects

Explore More Projects

Discover more thoughtfully designed spaces built with precision, purpose, and lasting quality.

Let’s Build a Home That Lasts for Generations

  • Modern Glass House
  • Exterior view of a modern two-story white home at dusk, featuring warm exterior lighting, a wide paver driveway, palm trees, and lush green landscaping.
  • A luxury waterfront villa with an orange tile roof surrounded by tropical palm trees, featuring a private dock and a yacht moored nearby under a bright blue sky.
  • Cinematic Alpine Twilight Residence
  • Outdoor patio area next to a swimming pool, featuring wooden Adirondack chairs surrounding a central fire pit in a lush tropical garden setting.

Create a free website with Framer, the website builder loved by startups, designers and agencies.